Save
Ask
Tour
Hide
Share
$1,349,000
New Listing

18092 Westlake Cir
Huntington Beach, CA 92648

Single Family Residence|Coming Soon
4
Beds
2
Total Baths
2
Full Baths
1,458
SqFt
$925
/SqFt
1971
Built
Subdivision:
Calif. Classics Lake Series (CCLS)
County:
Orange
Listed by Pamela Etem of The OC Real Estate [email protected]
18092 Westlake Cir18092 Westlake Cir18092 Westlake Cir18092 Westlake Cir
Save
Ask
Tour
Hide
Share

Mortgage Calculator

Monthly Payment (Est.)

$6,155
Calculator powered by Showcase IDX, a Constellation1 Company. Copyright ©2026 Information is deemed reliable but not guaranteed.

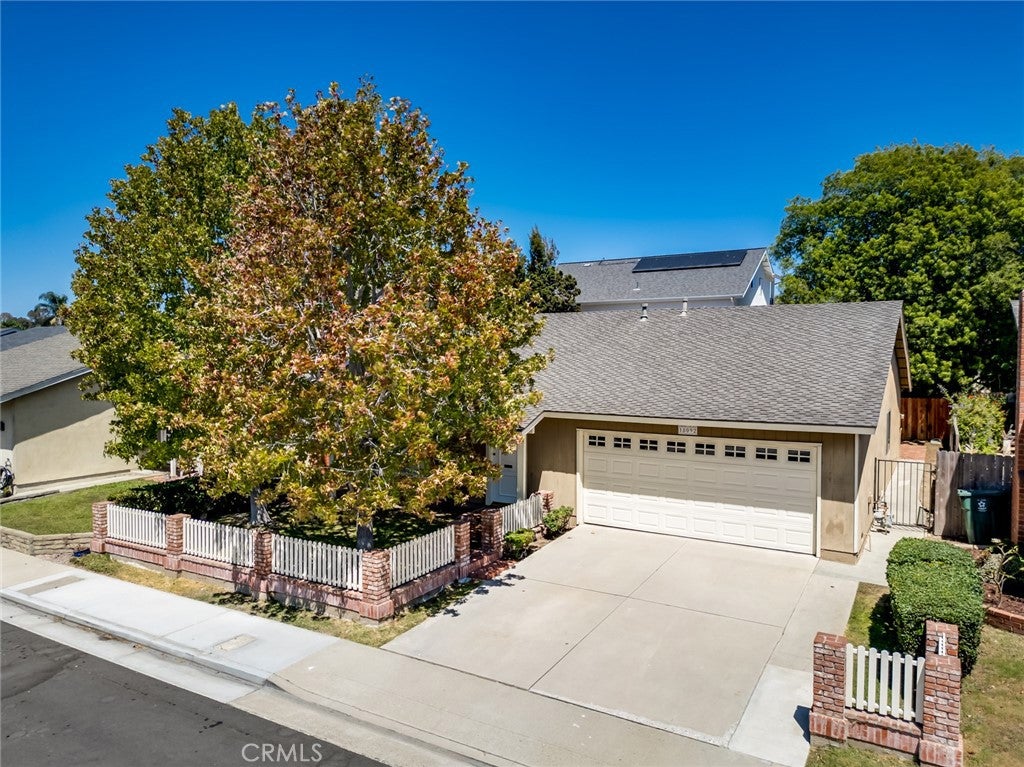
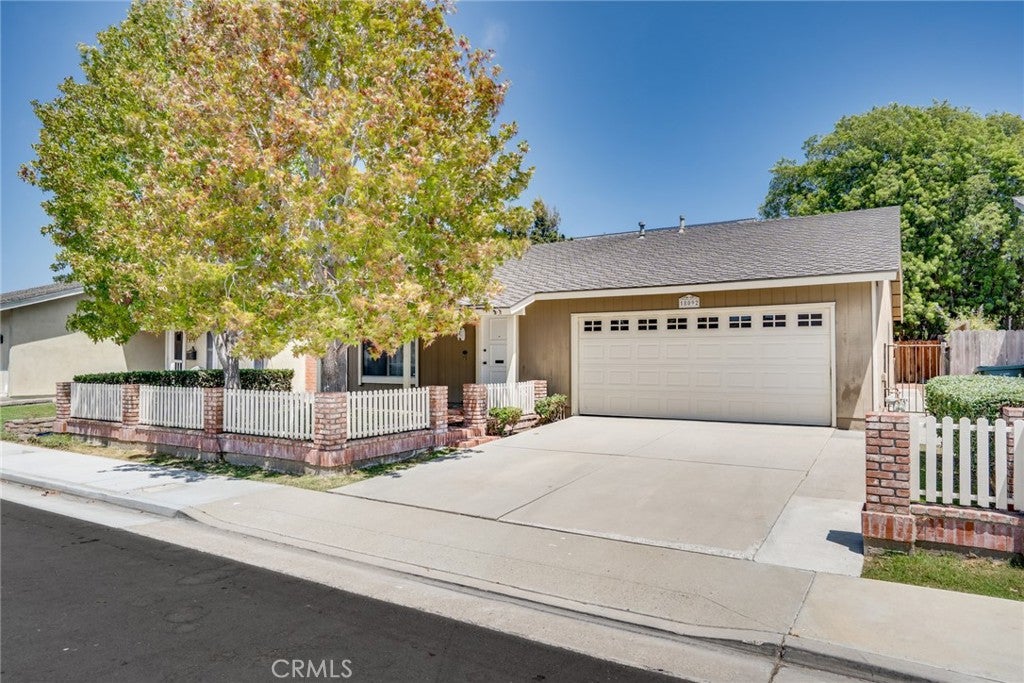
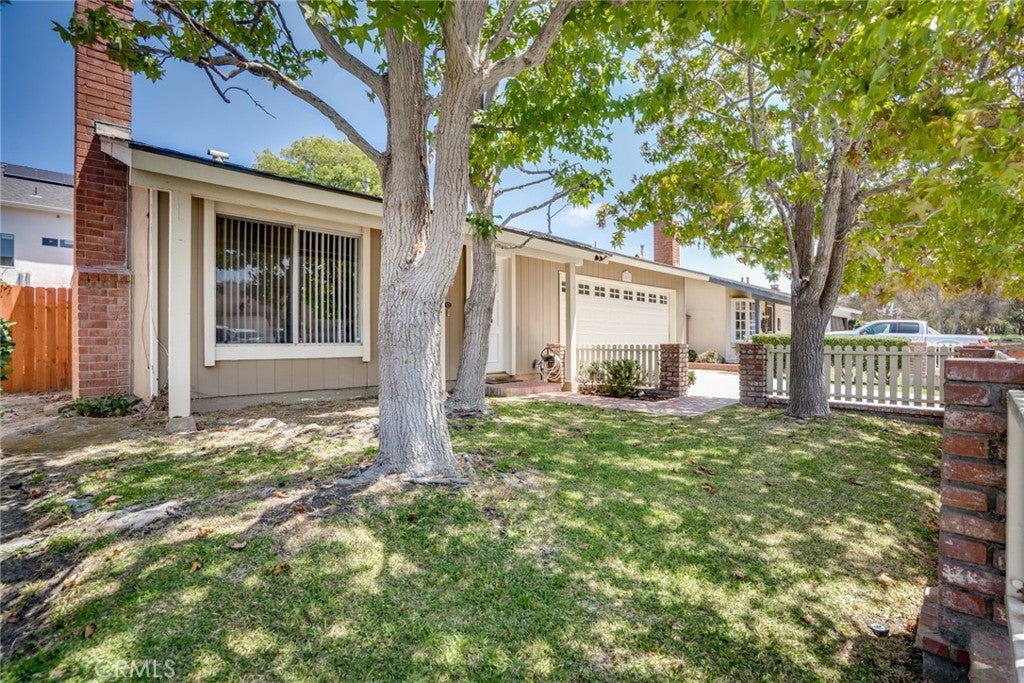
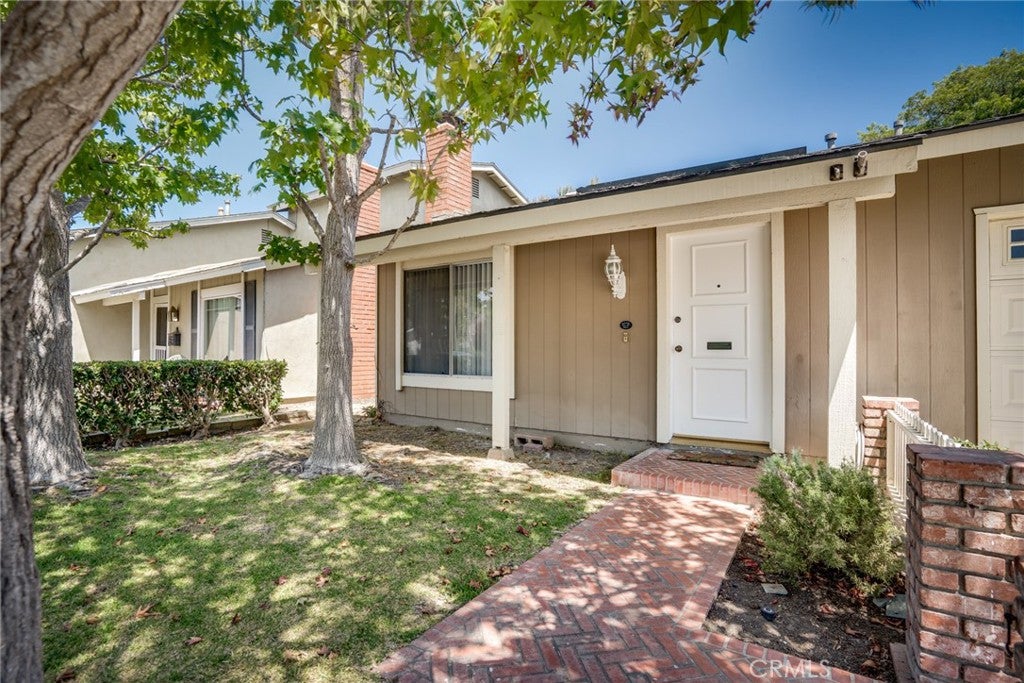
Wake at the Lake! Peacefully tucked into one of Huntington Beach’s most desirable interior locations, this 3 bedroom, 2 bath home offers the rare balance of quiet living and unmatched proximity to everything. Just steps from Huntington Beach Central Park, Lake Huntington, a brand new state-of-the-art senior center and children's playground, plus your own nearby pocket park and dog park, the setting truly speaks for itself. And when you’re ready for the coast, the beach is only a quick bike ride away. From the moment you arrive, the gated front yard with its white picket fence and mature shade trees creates a warm, welcoming feel. Inside, the home features a functional and inviting layout designed for both everyday comfort and easy entertaining. The main living areas flow seamlessly together, while the backyard offers a private retreat complete with a tranquil pool and spa; perfect for relaxing afternoons or hosting friends and family. Whether you’re enjoying peaceful mornings by the lake, afternoons in the park, or evenings by the pool, this home delivers a lifestyle that’s hard to find and even harder to leave.

Save
Ask
Tour
Hide
Share
Listing Snapshot
Price 
$1,349,000
Days On Site 
0 Days
Bedrooms 
4
Inside Area (SqFt) 
1,458 sqft
Total Baths 
2
Full Baths 
2
Partial Baths 
N/A
Lot Size 
0.1033 Acres
Year Built 
1971
MLS® Number 
OC26170286
Status 
Coming Soon
Property Tax 
N/A
HOA/Condo/Coop Fees 
N/A
Sq Ft Source 
Assessor
Friends & Family
Recent Activity
4 hours agoListing first seen on site
11 hours agoListing updated with changes from the MLS®
General Features
Acres 
0.1033
Attached Garage 
Yes
Disclosures 
EasementsFloodInsuranceRequiredFloodPlainDisclosure
Garage 
Yes
Garage Spaces 
2
Land Lease 
No
Levels 
One
Number Of Stories 
1
Parking 
AttachedGarage Faces Front
Parking Spaces 
2
Property Condition 
Updated/Remodeled
Property Sub Type 
Single Family Residence
Security 
Carbon Monoxide Detector(s)Smoke Detector(s)
Sewer 
Public Sewer
Style 
Contemporary
Utilities 
Cable AvailableElectricity ConnectedNatural Gas ConnectedPhone AvailableSewer ConnectedWater Connected
Water Source 
Public
Interior Features
Appliances 
DishwasherElectric RangeDisposalVented Exhaust Fan
Fireplace 
Yes
Fireplace Features 
Family RoomGasLiving Room
Flooring 
CarpetLaminate
Heating 
Forced AirNatural Gas
Interior 
Ceiling Fan(s)Eat-in KitchenOpen FloorplanMaster Downstairs
Laundry Features 
Washer HookupGas Dryer HookupIn Garage
Main Level Bedrooms 
3
Spa 
Yes
Bathroom 
Features - Stone Counters
Bedroom 
Family Room 
Living Room 
Master Bedroom 
Save
Ask
Tour
Hide
Share
Exterior Features
Construction Details 
Stucco
Fencing 
Wood
Pool Features 
PrivateBlack BottomGuniteHeatedSalt Water
Private Pool 
Yes
Road Frontage 
City Street
Roof 
Composition
Spa 
Yes
Spa Features 
GuniteHeatedPrivate
View 
None
Waterfront Features 
Lake
Waterview 
None
Community Features
Association Amenities 
Dog Park
Building Access 
1
Community Features 
CurbsLakeParkStreet LightsSidewalksFishing
Financing Terms Available 
CashConventionalFHAVA Loan1031 Exchange
Horse Property 
Riding Trail
MLS Area 
15 - West Huntington Beach
Roads 
Paved
School District 
Huntington Beach Union High
Schools
School District
Huntington Beach Union High
Elementary School
Seacliff
Middle School
Dwyer
High School
Huntington Beach


This information is for your personal, non-commercial use and may not be used for any purpose other than to identify prospective properties you may be interested in purchasing. The display of MLS data is usually deemed reliable but is NOT guaranteed accurate by the MLS. Buyers are responsible for verifying the accuracy of all information and should investigate the data themselves or retain appropriate professionals. Information from sources other than the Listing Agent may have been included in the MLS data. Unless otherwise specified in writing, the Broker/Agent has not and will not verify any information obtained from other sources. The Broker/Agent providing the information contained herein may or may not have been the Listing and/or Selling Agent.

Neighborhood & Commute
Source: Walkscore
Save
Ask
Tour
Hide
Share